
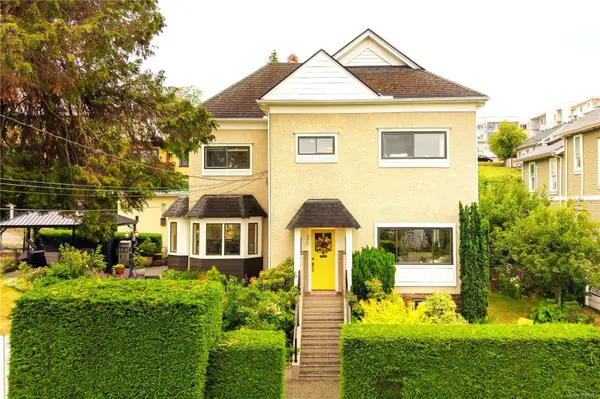
377 Milton St
Nanaimo, BC V9R 2K8
- 3 Beds
- 2 Baths
- 2,304 SqFt
- 9,583 Lot Size
- 1901 Year Built
GALLERY


PROPERTY DETAIL
Key Details
Property Type Single Family Home
Sub Type Single Family Residence
Listing Status Active
Purchase Type For Sale
Square Footage 2, 304 sqft
Price per Sqft $368
Subdivision Old City
MLS Listing ID 1039942
Style Main Level Entry with Lower/Upper Lvl(s)
Bedrooms 3
HOA Y/N No
Year Built 1901
Annual Tax Amount $4,836
Tax Year 2025
Lot Size 9,583 Sqft
Acres 0.22
Property Sub-Type Single Family Residence
Location
Province BC
County Nanaimo, City Of
Community Na Old City
Area Nanaimo
Zoning R14
Direction Drive down Kennedy and plenty of parking at house and on street.
Rooms
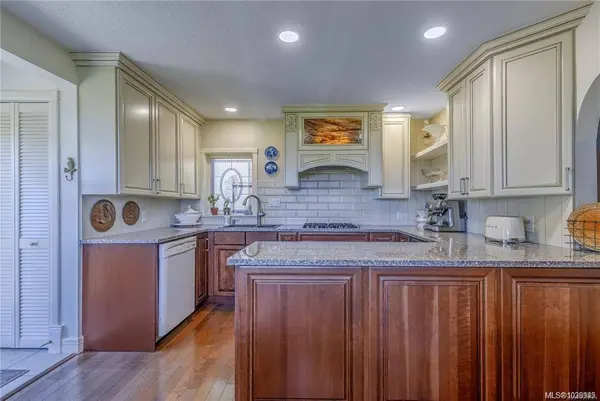
Kitchen 1
Building
Lot Description Central Location, Corner Lot, Easy Access, Landscaped, Marina Nearby, No Through Road, Private, Quiet Area, Recreation Nearby, Serviced, Shopping Nearby, Sidewalk, Southern Exposure, See Remarks
Foundation Concrete Perimeter
Sewer Sewer To Lot
Water Municipal
Architectural Style Character, Contemporary, Heritage, West Coast
Interior
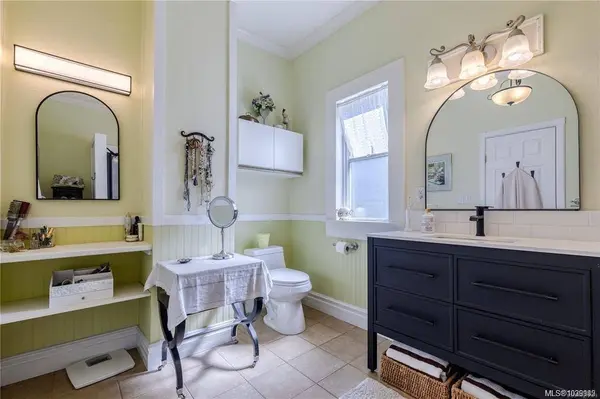
Interior Features Breakfast Nook, Dining Room, Dining/Living Combo, Eating Area, French Doors, Jetted Tub, Soaker Tub, Storage, Workshop
Heating Heat Pump, Natural Gas
Cooling Air Conditioning
Flooring Hardwood, Mixed, Wood
Equipment Security System
Fireplace No
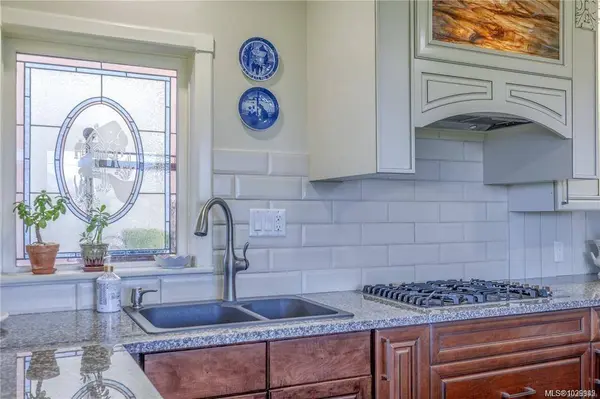
Window Features Bay Window(s),Blinds,Insulated Windows,Stained/Leaded Glass,Vinyl Frames
Appliance Built-In Range, Dishwasher, Dryer, F/S/W/D, Freezer, Garburator, Microwave, Oven/Range Electric, Oven/Range Gas, Range Hood, Refrigerator, Washer
Laundry In House
Exterior
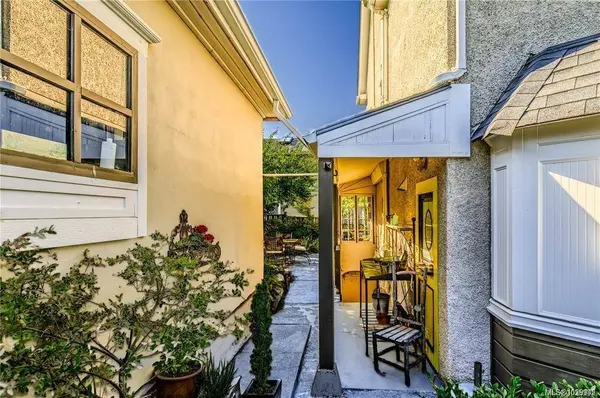
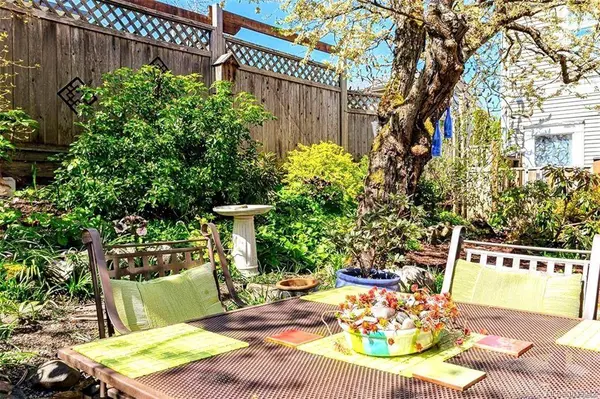
Exterior Feature Balcony/Patio, Fenced, Fencing: Full, Garden, Lighting, Low Maintenance Yard, Security System, Sprinkler System, See Remarks
Parking Features Additional Parking, Detached, Driveway, Garage, Guest, On Street, RV Access/Parking
Garage Spaces 7.0
Garage Description 1
Utilities Available Cable Available, Cable Connected, Electricity Connected, Garbage, Natural Gas Connected, Phone Available, Phone Connected, See Remarks
View Y/N Yes
View City, Mountain(s), Ocean
Roof Type Fibreglass Shingle
Street Surface Paved
Total Parking Spaces 7
Garage Yes
Others
Pets Allowed Aquariums, Birds, Caged Mammals, Cats OK, Dogs OK
Restrictions Unknown
Ownership Freehold
Special Listing Condition Updated/Remodeled
Pets Allowed Aquariums, Birds, Caged Mammals, Cats OK, Dogs OK
Virtual Tour https://drive.google.com/file/d/1t1KyzhP-GxyXMyGTp6NkYAQHBjJlcxEn/view
CONTACT